
Welcome to the Meadows Development
East St. Paul
Engagement At a Glance
Weekly Fact Sheets
Over the coming weeks, we will be mailing flyers to residents that cover key topics and information about the project.
Online Information Sessions
Three online information sessions will be held on Tuesday, June 16, 2026; Thursday, June 18, 2026; and Wednesday, July 8, 2026. See below for more information on how to participate.
Public Open Houses
Two public open houses will be held at the Meadows site on Wednesday, June 24, 2026, and Monday, July 13, 2026. See below for more information on how to participate.
Development Decisions
Development of the Meadows site has been planned and discussed for nearly 10 years. Over that time, the site has been identified for future growth through updates to the East St. Paul Development Plan and, subsequently, the new RRPD Development Plan and Secondary Plan Bylaw 2025-10. At the same time, East St. Paul Council has passed a resolution to lift the servicing moratorium to allow for new development applications to be considered.

Municipality of East St. Paul Development Plan Amendment By-law No. 265/17
In 2017, the Red River Planning District approved a development plan amendment for the Meadows site. This amendment included a new site-specific “Commercial/Residential Mixed-Use” designation for the Meadows site.

Red River Planning District Development Plan By-law No. 272/19
In 2020, the Meadows site was given a “General Development” designation when the Red River Planning District Development Plan was adopted, replacing the former East St. Paul Development Plan. The adoption of the new RRPD Development Plan did not remove the Meadows site from future development plans. Instead, it continued to identify the Meadows as a location for planned community growth.
The General Development designation is intended for areas where:
“significant residential development exists or is planned, and where the extension of centralized wastewater services are planned. Neighbourhood commercial development that offer local residents with goods and services, small retail and food service establishments, and limited higher density residences may be appropriate at major nodes or along major transportation corridors.”

East St. Paul Secondary Plan By-law 2025-10
Council approved the Secondary Plan in 2025, further defining the Meadows site for urban-style development. Although the Secondary Plan is currently under appeal at the Municipal Board, Council may still use it as guidance when reviewing development applications. It is important to note that the Secondary Plan is more restrictive than the General Development designation. The development has been designed with these more restrictive standards and requirements.
Past Zoning Amendments
Zoning by-laws are updated from time to time as communities grow and change.
Since East St. Paul's Zoning By-law No. 2009-04 was adopted, Council has approved several zoning amendments to respond to new development, changing community needs, and evolving priorities. These updates are a normal part of the planning process and help ensure the zoning by-law continues to support the community over time.
Below is a record of the zoning by-law amendments approved since 2009.
Wastewater Moratorium, Council Resolution 2025-210
On July 15, 2025, Council approved a resolution allowing landowners to submit development applications for properties that would connect to municipal water and wastewater services. As a result, rezoning and/or subdivision applications can now be considered through the municipal approval process.
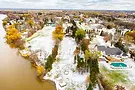
East St. Paul Today
Map 1 - Development History
Pre 1980s
Birds Hill Village Centre
1980s
Sperring Garden
1980s
Wallace Avenue
1980s-1990s
Hoddinott Road
1990s
Pritchard Farm
Late 1990s – Early 2000s
Country Villas
2010-2020
Southlands
2015-2020
Hudsons Bay
2018-2024
Saddleridge Lane
2020s
Gateway Point
Pre 1980s to Current
Rural Estate Lots
Change in East St. Paul Over Time
East St. Paul has changed over many decades. Since the 1950s, farmland has gradually developed into a mix of rural estate lots and urban-style neighbourhoods with different lot sizes.
The map below shows how the community has developed over time. Please note that the timelines shown are approximate, and some properties may have developed earlier or later than indicated.
Source: Adapted from Province of Manitoba Property Assessment Data; Google Earth Historical Imagery

Small Residential Lots
Lot Sizes: Approx. 4,400 to 8,000 sq. ft.
Density: 10 dwelling units per acre (d/u)
Example: Country Villas
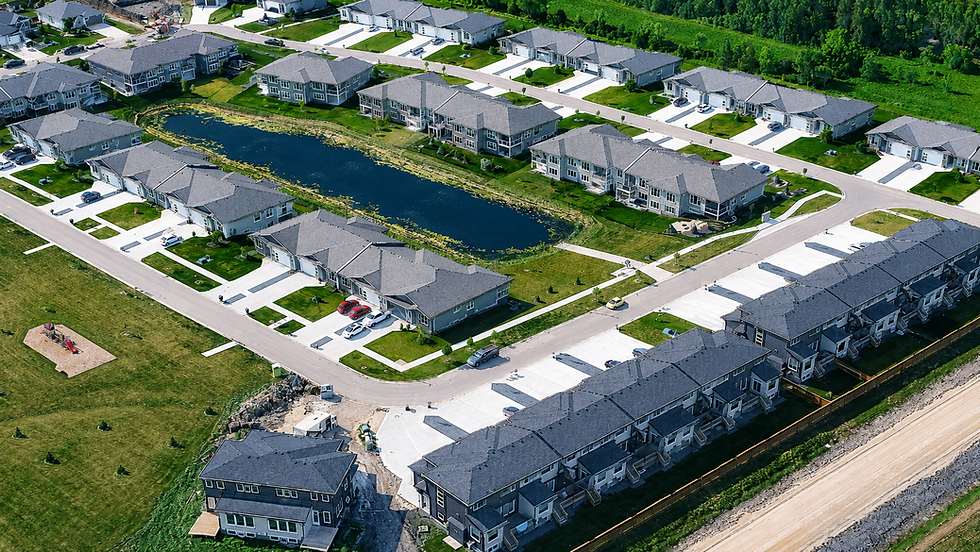
Multi-Family - Duplex & Quadplex
Lot Sizes: Approx. 3,600 sq. ft. (24x150 ft)
Density: 13 dwelling units per acre (d/u)
Example: Gateway Point

Multi-Family - Apartment
Density: 13 dwelling units per acre (d/u)
Example: Hoddinott Road and Raleigh St

Rural Estate Lots
Lot Sizes: 1+ acres
Density: 0.2 – 1 dwelling units per acre (d/u)
Example: Prairie Ridge Drive

Large Residential Lots
Lot Sizes: 10,500 to 40,000 sq. ft.
Density: 1 – 4 dwelling units per acre (d/u)
Example: Pritchard Farm
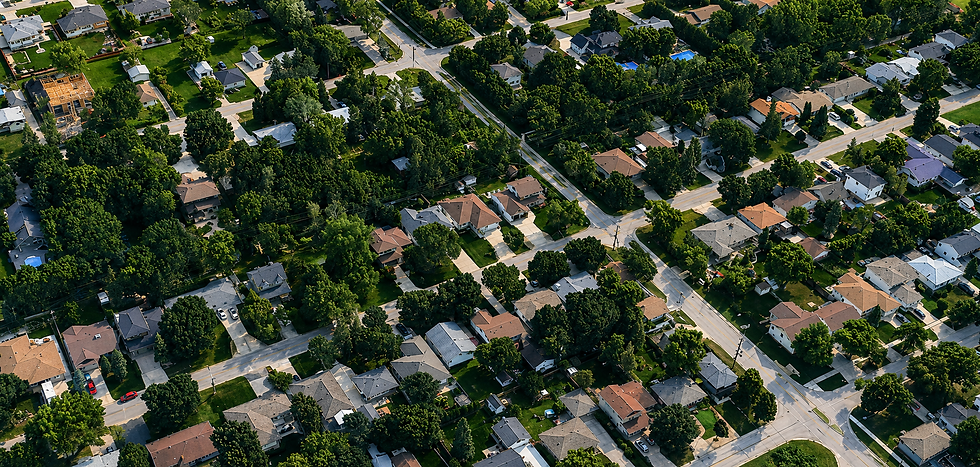
Medium Residential Lots
Lot Sizes: Approx. 8,000 sq. ft.
Density: 5 dwelling units per acre (d/u)
Example: Glenway Ave
Map 2 - Residential Areas by Lot Size
See below for the examples:
The Character of East St. Paul
East St. Paul is mainly made up of single-family homes. These homes range from large rural estate lots to smaller urban-style lots.
The map below shows the different types of housing throughout the community, including areas with multi-family housing. Examples of each area are included below.
Source: Adapted from Province of Manitoba Property Assessment; Google Earth
Map 3 - Housing Density
Trends in Increasing Density
North East St. Paul is generally lower density, with larger rural estate lots. Central and South East St. Paul have more compact neighbourhoods with higher housing density.
In recent decades, development has continued to trend toward higher-density housing. The most recent development saw the zoning bylaw amended to include an R1-8 category. As well, lot sizes for row housing were reduced to 25’ in width.
The map below shows housing density in East St. Paul on a lot-by-lot basis.
Source: Adapted from Province of Manitoba Property Assessment
Chart 3 - Lot Size vs Property Value
Lot Size ≠ Property Value
A home's value is influenced by many factors, including its size, design, and quality of construction, not just lot size. The chart below shows that East St. Paul neighbourhoods with smaller lots have home values similar to those on much larger rural estate lots, demonstrating that lot size alone does not determine property value.
Source: Province of Manitoba Property Assessment, 2026
Chart 2 - Home Values in East St. Paul vs the Meadows
How does the Meadows compare?
Home values in the Meadows development are expected to be similar to the assessed home values across East St. Paul.
Source: Province of Manitoba Property Assessment, 2026
Chart 1 - Home Values in East St. Paul
Property Value
Based on property assessments in East St. Paul, approximately 60% of homes are valued at $699,000 or less, 31.9% are valued at $700,000 to $999,000, and only 8.1% are valued at more than $1 million.
Source: Province of Manitoba Property Assessment, 2026
Chart 4 - Age of Household Maintainers
9,745
Population of East St. Paul
3,465
Households
3,247
Population over the Age of 55
60%
Of Household Maintainers Are Age 55 and Older
53%
Of Households earn $150,000 or less
Chart 5 - Age of Household Maintainers, Summary
Community Demographics
It is important to understand the existing demographic conditions in East St. Paul. These demographic facts support the need for different types of housing to support individuals as they age within the community.
Source: Statistics Canada, 2021
What is Missing?

Housing for Seniors
Right now, there are few to no options for seniors to downsize and remain in East St. Paul.

Housing for Young Adults
There are limited options for young adults to call East St. Paul home.

Housing for Lifestyle Choices
There are limited housing options to meet the needs of different lifestyles among people aged 35 to 55.
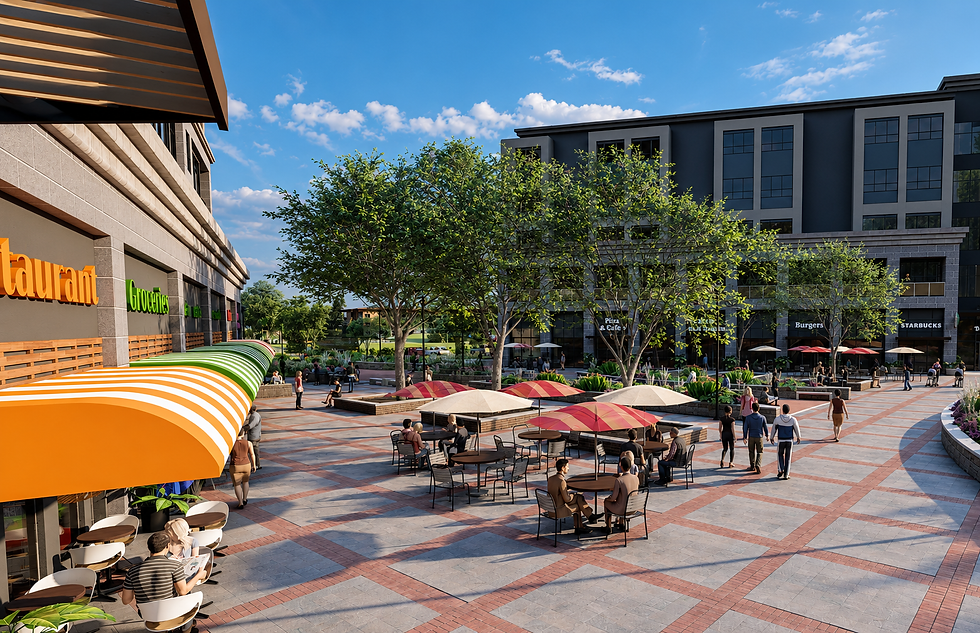
Commercial Amenities
Adding more commercial amenities and services will make East St. Paul a more attractive and convenient place to live.

Why the Meadows, and Why Now?
Planned for Growth
The Meadows site has been identified for future growth following the approval of a Development Plan Amendment in 2018. Since then, both the RRPD Development Plan and the East St. Paul Secondary Plan have continued to identify the site for development.
Responding to Community Needs
Community demographic trends show that now is the right time to offer a wider range of housing choices.
Location is Everything
The Meadows site sits vacant and is located directly east of Highway 59 and adjacent to the Perimeter Highway. Its location poses minimal impact on residents living west of highway 59.
Supported by Existing Plans
Development on the Meadows site is supported by the Red River Planning District Development Plan and the Secondary Plan that was approved by Council. If the Secondary Plan is in effect, it will be the guiding document for the Meadows site.
Housing for All Life Stages
East St. Paul needs more housing options for seniors, young families, and lifestyle choices.
Funding Infrastructure and Municipal Operations
The Meadows will generate significant property tax revenue and development fees that will help fund the expansion of East St. Paul's water and wastewater infrastructure. It will also help fund ongoing municipal operations.
Meadows Location
The Meadows site is in the southeast corner of East St. Paul, east of Highway 59 and next to the Perimeter Highway. The site is accessed from Wenzel Street and McGregor Farm Road.
The property is separated from most existing neighbourhoods by major highways, making it a logical location for future development. This site was specifically identified for development by Red River Planning District in 2018 as per the Development Plan Amendment By-law No. 265-17.
Map 4 - Site Location
Peguis FN Real Estate Trust
The Peguis FN Real Estate Trust was formed to invest in and manage the community’s off reserve real estate assets. The Real Estate Trust is solely focused on real estate investments and ancillary businesses that support these real estate assets.
Investments in real estate assets or ancillary business will be made to create long term stable cash flows that can be used to benefit the community’s needs related to housing. Developing long term own source revenues that are predictable will help in the community’s desire to obtain financial independence.
Mission
The Real Estate Trust will identify and invest in real estate and real estate ancillary opportunities that provide stable long term cash flows for the benefit of the community.
Goal
The goal of the Peguis Real Estate Trust is to create housing and provide development opportunities associated with off-reserve development.

About the Project
What is Planned for the Site?
The Meadows Development is designed to align with the Secondary Plan By-law 2025-10. As such, it is organized into three areas: Village Centre, Village Neighbourhood, and Village Edge.
Each area is designed to blend with East St. Paul's existing character while introducing new housing types and commercial amenities.
8
Phases of Development
24+
Acres of Parks and Ponds
+/- 50,000
Square Feet of New Commercial
15-20
Year Build Out
Housing
Housing for Seniors
Homes such as duplexes, townhomes, condos, and apartments will give residents more options to downsize and stay in the community as they age.
Housing for Young Adults
A mix of housing types will help young adults and families enter the housing market.
Housing for Every Stage of Life
The Meadows will offer a range of home types, prices, and lifestyle options for residents at every stage of life.
Commercial
Grocery and Gas
Commercial space near the entrance of the development may potentially include a grocery store, convenience store, and gas station.
Shops and Services
Mixed-use buildings will include local shops, services, restaurants, and professional offices at street level.
Greenspace and Walkability
A Welcoming Neighbourhood Centre
The Meadows will include a walkable neighbourhood centre with homes, shops, services, and public gathering spaces.
Connected Parks and Greenspace
The development is planned with more than 15 acres of parks and over 9 acres of naturalized ponds, connected by trails and pathways.
Central Boulevard
A wide central boulevard will include sidewalks and wide pathways for walking, jogging, and cycling throughout the community.
Servicing, Fees, and Revenue
Full Urban-Standard Servicing
The Meadows will be fully serviced with municipal water, wastewater, drainage, and road infrastructure. The developer will install the infrastructure needed for the project.
Capital Levies
The Meadows development is expected to generate approximately $3 million in annual municipal property taxes and an additional $5 million in annual school taxes, for a combined total of approximately $8 million in annual property tax revenue. The $5 million in school taxes alone would go a significant way toward funding a new school in East St. Paul or adding substantial revenue to the existing school division — directly benefiting families in the community.
Development Fees
The project is estimated to generate up to $40 million based on the current development fee schedule. The fees are subject to negotiation during the Development Agreement stage.
The Meadows will be built over 15–20 years in eight phases, meaning growth will occur gradually, not all at once.
Homes and commercial development will be added in phases based on market demand. New shops, services, and businesses will only be built as the neighbourhood and the wider community grow and there is enough demand to support them.
Based on the current plan, the pace of development would average approximately:
-
720 single-family homes over 15–20 years, or about 36–48 new homes per year.
-
437 townhomes over 15–20 years, or about 22–29 new townhomes per year.
-
1,219 apartment homes over 15–20 years, or about 61–81 new apartment units per year.
Actual construction may be faster or slower depending on market conditions, demand, and the timing of each development phase. Roads, parks, utilities, and other infrastructure are also built in phases to support each stage of development.
Will all the growth happen at once?
No. One of the questions raised during the public open house was whether the development would be built all at once and overwhelm existing community services. That is not how the project is planned. The Meadows will be developed over approximately 15–20 years, with each phase proceeding only as demand supports it. This phased approach allows new homes, infrastructure, services, and commercial development to be introduced gradually as the community grows.
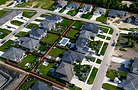
The Meadows Community

Village Centre


A walkable town centre with homes, shops, services, and public gathering spaces at the heart of the community.
A mix of homes including townhouses, condominiums, apartments, mixed-use buildings, seniors housing, and assisted living.
A range of building sizes, with most apartment buildings being 3 to 5 storeys and mixed-use buildings up to 6 storeys.
Shops and services on the ground floor of mixed-use buildings, with approximately 50 commercial units for local businesses and professional offices.
Potential businesses may include cafés, restaurants, bakeries, salons, medical and dental clinics, legal offices, and other everyday services.
More than 4 acres of commercial land at the entrance to the development for future uses such as a grocery store, convenience store, and gas station.
A new daycare facility to help meet the growing needs of families in East St. Paul.
Seniors housing and assisted living options so residents can remain in the community as they age.
Parks, ponds, fountains, and play areas located throughout the village centre to create attractive gathering places.
Pedestrian-friendly design with buildings close to the street, sidewalks, and public spaces that encourage walking and community interaction.
Village Neighbourhood


Walkable neighbourhood design with smaller residential blocks that make it easier to walk between homes, parks, and nearby services.
Starter home choices including townhouses, duplexes, back-lane townhomes, and compact single-family homes.
Large central parks located within each neighbourhood and accessible from all surrounding streets.
Connected to the Village Centre, allowing residents to walk to shops, services, daycare, and community amenities.
Consistent with the Secondary Plan vision for a compact, complete, walkable community with a variety of housing options.
Designed to transition gradually from the denser Village Centre to a medium-density neighbourhood.
Village Edge


Premium pond-front lots with walkout and lookout homes on larger lots.
Parks and ponds throughout the neighbourhood, connected by the community’s main east-west road and pathway network.
Upscale brownstone-style homes that offer a distinctive streetscape, high-quality design, and private underground parking for select rowhouse units.
Low-maintenance housing options for residents who want to downsize or age in place without leaving East St. Paul.
A quiet residential setting with larger homes, attractive open spaces, and easy access to parks and trails.
Larger and more expensive homes are in this phase of development.
Capital Levies
Based on the current capital levy schedule, approximately $40,000,000 in capital levies would be payable upon completion of the development. It is important to note that the RM of East St. Paul has recently initiated a formal review of its capital levy structure to ensure fees are fair, transparent, and reflective of current growth-related infrastructure needs. Whatever the final amount determined through that process, the capital levies generated by the Meadows development will represent a substantial contribution to the RM's current and future infrastructure projects, including water and wastewater plant upgrades and expansions.
Letter of Credit
Before construction begins, the developer must provide the RM with a financial guarantee (a Letter of Credit) under a Development Agreement. This protects the municipality by ensuring that all required roads, water and sewer services, drainage, and other on-site infrastructure are completed to municipal standards. If the work is not completed as required, the RM can use the financial guarantee to finish the work.
The information below outlines East St. Paul's policy for Letters of Credit and the engineering requirements that developers must meet as part of a Development Agreement.
How Does This Impact Me?
This is the question that matters most to residents. Here are direct, factual answers to the concerns that may come up in conversation.
The Character of East St. Paul
Will the Meadows development change the character of East St. Paul?
The character of East St Paul has evolved over the past 75 years and will continue to evolve. Lot sizes for single-family homes have gotten smaller over the years (from R1-17 to R1-10 to R1-8) and continue to decrease. Pritchard Farm homes were built on lots smaller than 1 acre when the development was introduced, and lot sizes have continued to be reduced over time due to industry economics. Different housing choices have evolved and been built in East St. Paul over time, and Meadows just continues this evolution to meet demographic and economic trends.
Is East St Paul predominantly made up of one acre lots and lots larger than one acre?
No. Only about 20% of residential lots in East St. Paul are larger than 1 acre, while 80% are smaller than 1 acre.
Does East St. Paul really need all these different housing choices?
Yes. Some residents prefer larger lots, but not everyone shares the same view. Residents have different housing needs at different stages of life. A large portion of the population is over the age of 55 and would prefer housing options other than single-family homes.
Should multi-family be included in the Meadows development?
Yes. Multi-family housing already exists in East St. Paul. Multifamily housing will provide choices for aging in place and younger members of the community that wish to stay in ESP.
Traffic, Schools, and Farmland
Will traffic from the Meadows travel through East St. Paul’s existing neighbourhoods?
No. The Meadows site is east of Highway 59 and north of the Perimeter Highway. Meadows traffic will enter and exit the site from MacGregor Farm Road and/or Wenzel Street.
Who is responsible for planning and approving future schools in East St. Paul?
We understand that residents are concerned about future school capacity as the community grows. Decisions about when and where new schools are built are made by the Province of Manitoba based on enrolment and long-term planning needs.
Will this development affect agricultural land or the rural nature of the community?
No. The Meadows site is a former golf course, not farmland.
Property and Municipal Revenue
Does this change what I can do with my property in East St. Paul?
No. The proposed "RMX Meadows Zone" is a site-specific zoning district that applies exclusively to the Meadows site. It has no effect whatsoever on zoning rules for any other property in East St. Paul.
Will this development cost existing taxpayers money?
No. The development will generate significant new revenue for the Municipality through property taxes and capital levies. The Meadows is expected to contribute approximately $3 million in annual municipal property taxes, $5 million in annual school taxes, and up to $40 million in capital levies over the course of the build-out. The developer is responsible for funding all required roads, water, wastewater, and stormwater servicing improvements through development agreements with the Municipality.
Planning Process
Should a petition be a basis for Council not to consider a development application?
Public petitions are one of many factors considered by Council during the development approval process. Under The Planning Act, Council is required to consider applications through public hearings before making a decision.
Why is the Meadows being planned to include commercial uses?
East St. Paul already has existing commercial areas that serve the community. This is an opportunity to increase availability and expand options for residents, providing more local access to goods and services without altering the overall nature of the municipality.
Can the developer change the project after it has been approved?
No. The development must follow the plans approved by Council, along with all conditions and requirements in the Development Agreement. Any major changes would require further review and approval through the public planning process.

Application Process
What Is Being Applied For?
Two applications are being brought forward simultaneously.
Zoning By-law Amendment
A Zoning Amendment is required to implement the vision of the Secondary Plan (per policy 5.10, Zoning By-law Recommendations in the Secondary Plan). The proposed “RMX Meadows Zone” would apply only to the Meadows development site and would not change zoning rules for other properties in East St. Paul.
Plan of Subdivision
A subdivision application will divide the site into development blocks, lots, public roads, and park reserves.
Development Agreement
A Development Agreement with the RM will be required and will ensure the required infrastructure is in place before construction begins.
How Does the General Development Designation Guide This Application?
The General Development Designation was established through the Development Plan adopted by RRPD under Bylaw 272/19. This is the only approved bylaw currently in place. The application is being reviewed based on this bylaw, which allows urban-style development in this area, including:
-
A range of residential lot sizes and housing types
-
Higher-density forms such as multi-unit and apartment-style buildings
How Does the Secondary Plan Fit Into This?
The Secondary Plan was approved by Council but is currently under appeal at the Municipal Board. It is important to note that the Secondary Plan is more restrictive than the General Development Designation, and the development has been aligned to that higher standard where applicable.
We encourage residents to visit the Reports tab to review the full analysis of how the development aligns with both the General Development Designation and the Secondary Plan. Decisions on this application must be based on the General Development Designation as the legal framework currently in place, though Council may also consider the Secondary Plan for guidance until the appeal is resolved.
Flowchart 1 - The Approval Path
What Happens Next?
We are at the public engagement stage of the project. Following public engagement, the process moves to a public hearing, with several key steps happening in parallel to prepare for that hearing.
Post-Public Hearing
Following the public hearing and Second Reading, Council may proceed to Third Reading. If 300 or more valid objections are received, the matter may be appealed to the Municipal Board. The developer may also appeal the Council's decision to the Municipal Board.
Post-Approval Process
After Third Reading, the following steps take place before construction begins:
-
Finalization of the Development Agreement with the RM
-
Registration of the Plan of Subdivision
-
Infrastructure requirements confirmed and construction commences

Development Application

Engagement Schedule
Weekly Fact Sheets
Weekly fact sheets are planned to be mailed to residents in East St. Paul with important information about the project and ways to get involved.
Online Information Sessions
Three online information sessions will be held on Tuesday, June 16; Thursday, June 18; and Wednesday, July 8, 2026, from 5–7 p.m. These sessions will provide an opportunity to learn about the project, ask questions, and share feedback.
Public Open Houses
Two public open houses will be held at the Meadows site, 2511 McGregor Farm Rd on Wednesday, June 24, 2026, and Monday, July 13, 2026, from 5–8 p.m. The open houses will include a short presentation, followed by a Q&A.

Weekly Fact Sheets

How to Participate?
Public Open House #2
Date: Monday, July 13, 2026
Time: 5-8pm
Location: The Meadows Site, 2511 McGregor Farm Rd
Online Information Session #1
Date: Tuesday, June 16, 2026
Time: 5-7pm
Public Open House #1
Date: Wednesday, June 24, 2026
Time: 5-8pm
Location: The Meadows Site,
2511 McGregor Farm Rd
Online Information Session #2
Date: Thursday, June 18, 2026
Time: 5-7pm
Online Information Session #3
Date: Wednesday, July 8, 2026
Time: 5-7pm
Submit a Written Comment
Share your feedback via the online comment form on the project website. Written comments may also be submitted directly to the RM of East St. Paul for the public hearing record.
Attend an Online Sessions
Join the project team for a live virtual Q&A sessions. Registration details will be provided in the weekly mailout and on the project website.
Come to the Open Houses
Attend the two in-person open houses to speak directly with the project team, view display boards, and submit your written feedback.
Your Input Matters
The Meadows development application will be considered at a future public hearing before the Rural Municipality of East St. Paul. Community feedback gathered during this engagement period will be compiled into an Engagement Report and submitted to Council to inform their deliberations.
What is Missinformation
Mr. Gudmundson,
MRA, the Peguis Real Estate Trust and Alia Homes want constructive dialogue in the engagement process. Currently this dialogue generally has been positive as residents are having meaningful conversations and asking pertinent questions as evidenced at the open house on June 24. While we want everyone to be heard, we expect respectful discussions.
These discussions are to be based on the factual information presented through flyers, the website, online information sessions, open houses with the town hall style Q & A and the questions posed and answers given which has occurred. A summary of the questions asked (“Q”) and the answers provided (“A”) at the June 24 open house will be uploaded to the website.
I’m following up on your recent posts to East St Paul Future/In the Know. This morning a concerned individual reached out to me with several screen shots of comments you made to East St. Paul Future/In The Know.
It’s acceptable to voice your concerns on the proposed Meadows development as that is what a public engagement process is about. We understand and appreciate that not everyone is going to agree with and support the development vision that is being put forward in the application. Putting forth allegations and statements which are misleading and untrue are not part of a normal discourse in the engagement process. Your posts made several disparaging, defamatory and false statements. You have stepped over a line.
In the posts, you make the following public allegations;
-
“MRA Planning & Development is lying to us”
-
“If the presenters couldn’t answer they provided either false information, skewered information or passed the buck …”
-
“The speakers …. failed to answer most questions from the audience.”
-
“With 16 acres Peguis has been given by Andrew M”
-
“Andrew M and Peguis
-
are relying on government handouts….”
-
….are struggling to pay for the presentations…”
-
… no transparency and communication to the RM..”
-
there is nothing stopping Andrew Marquess and Peguis Real Estate Trust from walking away with millions in government handouts…”
-
-
“We don’t oppose growth but an open check book for the developers with no liability is against my constitution.”
Further you made the following statements which are not true related to the development application;
-
“This development will have overwhelming costs that will be on the backs of ESP taxpayers.”
-
“Yes this development if allowed in its present form will be rubber stamped anywhere in ESP.”
The next Public Town Hall/Open House will be held July 13th at the Meadows site. I would like to set aside time for you at that event to speak and specifically outline your position on the following;
-
What lies did MRA tell the public at the June 24 open house?
-
Which information presented at the June 24 open house was false?
-
What government handouts are the developers receiving to move forward with the servicing for the project (creating the greenspace areas/ponds, installing the roads and underground services - water wastewater and LDS pipes)?
-
What is the factual basis that communications have not occurred with the RM on sewer and water issues prior to the application?
-
What is the process or the scenario for Andrew M and the Peguis Real Estate Trust to walk away with millions in government handouts?
-
How does a geographic/site specific by-law amendment be allowed anywhere within the boundaries of the RM?
-
What is your position on an Indigenous entity investing in and developing fee simple lands for profit and social benefit, generally and specifically in East St. Paul?
It appears that residents of East St. Paul were asking you for advice on next steps, so it is important that the nature, source and specifics of the allegations and misinformation on your part be brought forward and discussed in a public setting.
If you decline to present at the July 13 open house, that decision speaks for itself. If you wish to speak, let us know the amount of time you require to address the comments made in your post to East St. Paul Future/In The Know. We will allot additional time to the event to accommodate your presentation.
We will also be posting this email to the website and bringing it forward at the public hearing.
Please reach out to myself at this address or admin@mrichard.ca so we can confirm your attendance and amount of time you will need to speak on the above statements you made on East St Paul Future/In The Know.
Michelle Richard, MCP, RPP, MCIP
Principal
The Meadows — East St. Paul
© 2026 by Meadows. All Rights Reserved.